Save
Ask
Tour
Hide
Share
$500,000
6 Days On Site

2446 Wildbrook Run
Bloomfield Hills City, MI 48304

For Sale|Condominium|Active
3
Beds
3
Total Baths
2
Full Baths
1
Partial Bath
2,000
SqFt
$250
/SqFt
1988
Built
Subdivision:
BRAEWYCK VILLAGE OCCPN 497
County:
Oakland
Call Now: 586-242-5838
Is this the listing for you? We can help make it yours.
586-242-5838
2446 Wildbrook Run2446 Wildbrook Run2446 Wildbrook Run2446 Wildbrook Run
Save
Ask
Tour
Hide
Share

Mortgage Calculator

Monthly Payment (Est.)

$2,281
Calculator powered by Showcase IDX, a Constellation1 Company. Copyright ©2026 Information is deemed reliable but not guaranteed.

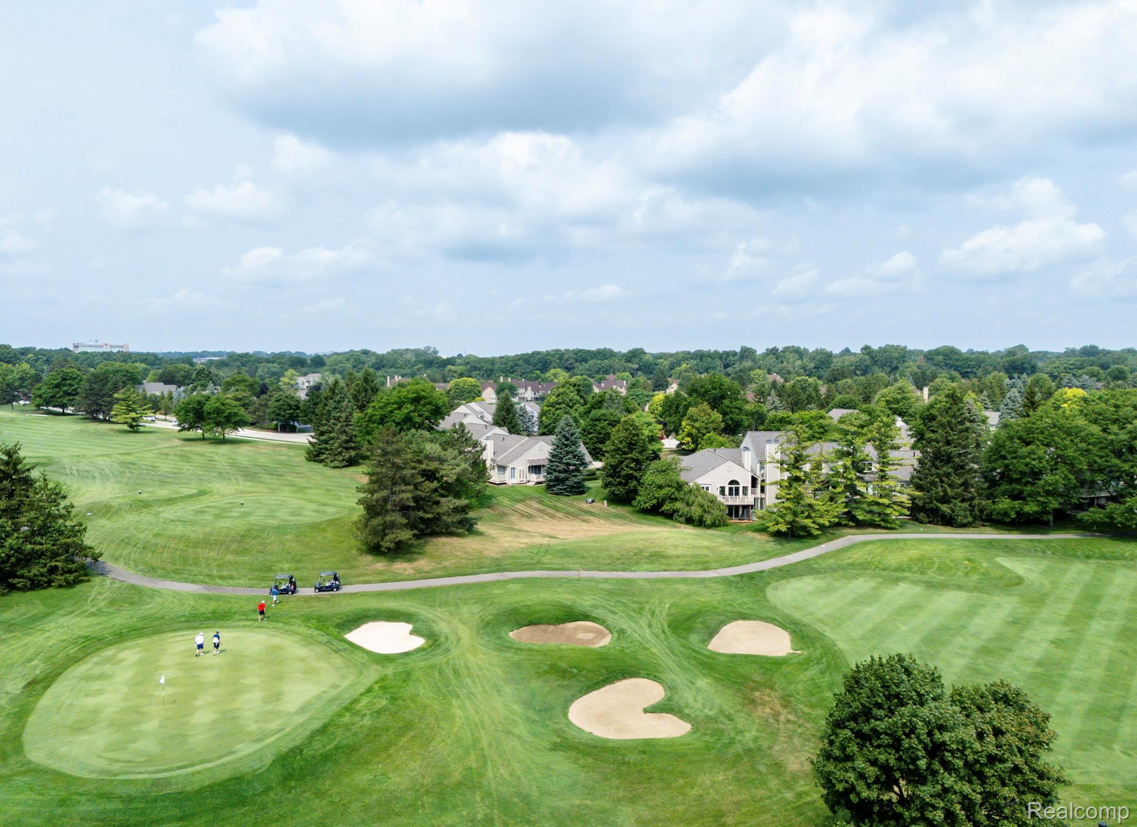
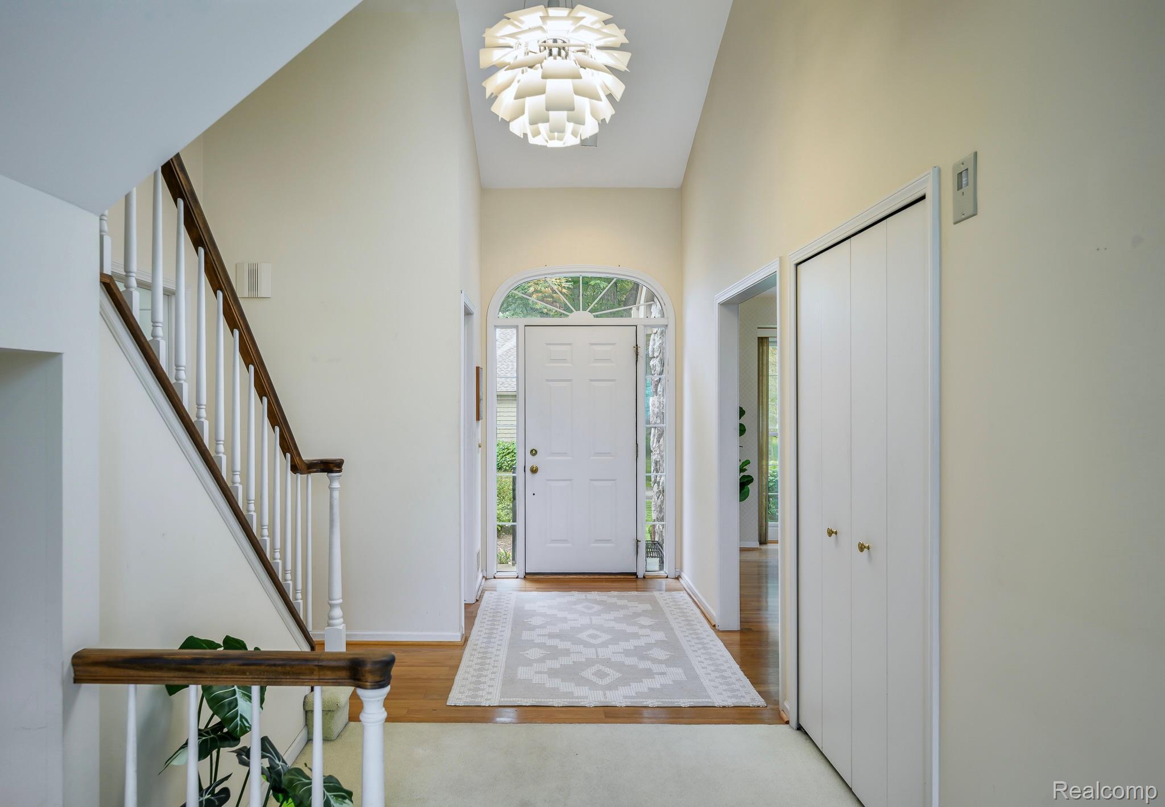
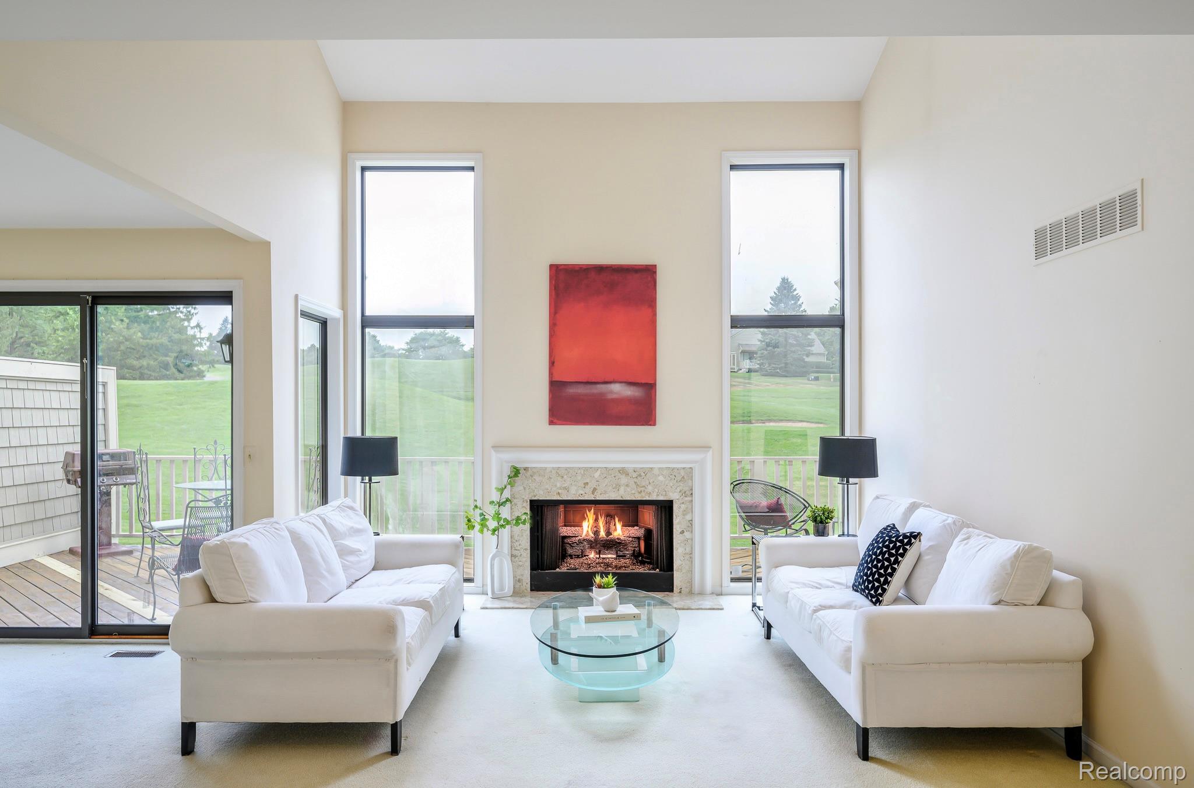
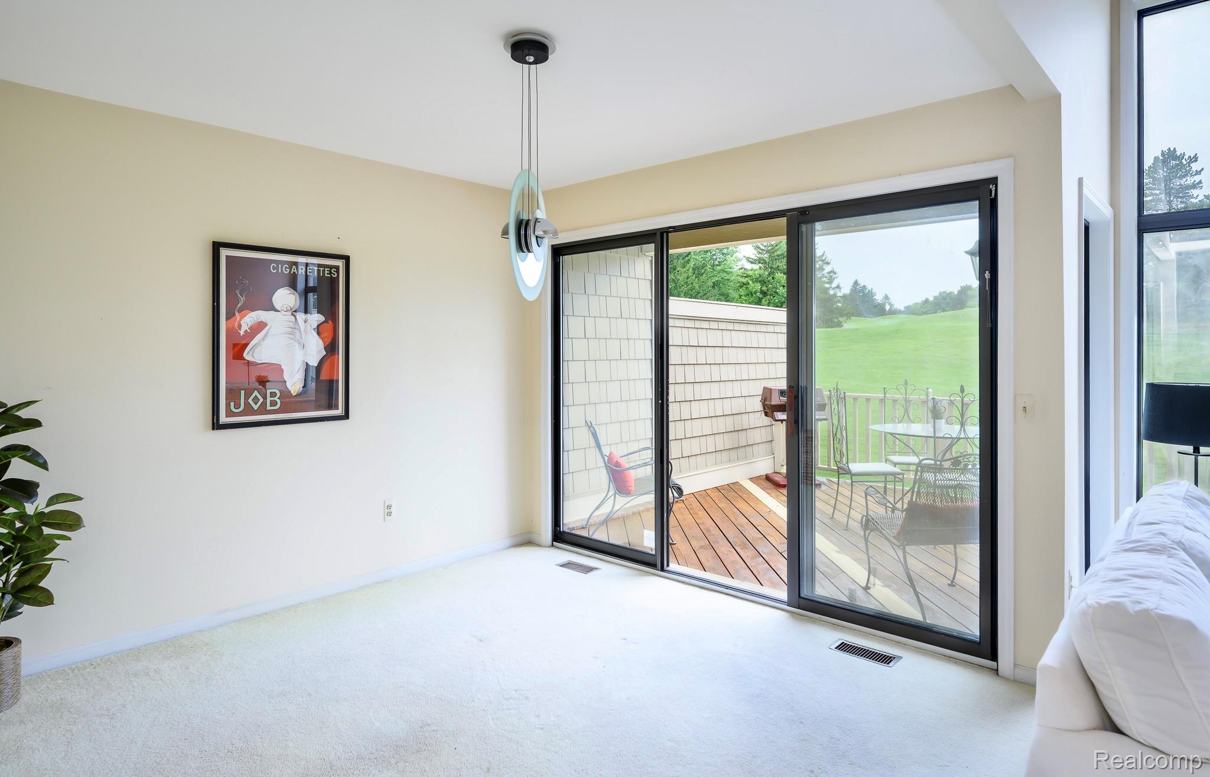
Endless possibilities with this desirable Heathers condo with 1st floor primary, 2 additional 2nd floor bedrooms and golf course views (5th Hole). Almost 2000 square feet of living space with the ideal open layout featuring a breakfast nook, formal dining space, vaulted great room with fireplace and access to a large deck, 1st floor laundry, and an attached, direct-entry, 2-car garage. Unfinished basement is an open palette for additional living space. Price point allows for cosmetic updates to make this one your dream condo. New roof, exterior paint, gutters, dishwasher, garbage disposal. The Heathers has so much to offer: it is a vibrant, walkable community that has the option for private access to a pool, tennis, year-round dining with excellent food and seasonal outdoor dining, as well as a 9-hole golf course. Conveniently located to expressways, award-winning public and private schools, International Academy, Bloomfield Hills School Farm, and about a 10-minute drive from Downtown Birmingham. BATVAI

Save
Ask
Tour
Hide
Share
Listing Snapshot
Price 
$500,000
Days On Site 
6 Days
Bedrooms 
3
Inside Area (SqFt) 
2,000 sqft
Total Baths 
3
Full Baths 
2
Partial Baths 
1
Lot Size 
N/A
Year Built 
1988
MLS® Number 
20261055751
Status 
Active
Property Tax 
$7,884
HOA/Condo/Coop Fees 
$619 monthly
Sq Ft Source 
Estimated
Friends & Family
Recent Activity
7 days agoListing first seen on site
7 days agoListing updated with changes from the MLS®
General Features
Attached Garage 
Yes
Cross Street 
Square Lake / S Opdyke
Disclosures 
Exclusions Do Not Exist, Taxes Not Homestead Exempt
Garage 
Yes
Garage Spaces 
2
Levels 
Two
Parking 
AttachedDirect AccessGarage Faces Front
Pets 
Yes
Property Sub Type 
Condominium
Security 
Smoke Detector(s)
Sewer 
Public Sewer
Special Circumstances 
Standard
SqFt Above 
2000
Style 
Colonial
Water Source 
Public
Interior Features
Appliances 
Gas Water HeaterDishwasherDisposalDryerFree-Standing Electric RangeFree-Standing RefrigeratorMicrowaveWasher
Basement 
Unfinished
Cooling 
Central Air
Fireplace 
Yes
Fireplace Features 
GasLiving Room
Furnished 
Unfurnished
Heating 
Forced AirNatural Gas
Interior 
Entrance FoyerHigh Speed Internet
Laundry Features 
In UnitLaundry Room
BathFull 
Level - Second
BathLav 
Bedroom 
Dimensions - 11 X 10Level - Second
BreakfastNookRoom 
Dimensions - 12 X 16
Dining Room 
Dimensions - 10 X 12
Kitchen 
Dimensions - 12 X 11
Laundry 
Dimensions - 6 X 5
Living Room 
Dimensions - 13 X 21
Master Bathroom 
Master Bedroom 
Dimensions - 11 X 16
Save
Ask
Tour
Hide
Share
Exterior Features
Construction Details 
Aluminum SidingBrick
Lot Features 
On Golf Course
Patio And Porch 
Deck
Pool Features 
CommunityIn Ground
Road Frontage 
Private Road
Roof 
Asphalt
Community Features
Association Dues 
619
Building Access 
GroundLevelwSteps
Community Features 
PoolClubhouseGolfSidewalksTennis Court(s)
Financing Terms Available 
CashConventional
HOA Fee Frequency 
Monthly
MLS Area 
Area02193BloomfieldTwp
Roads 
Paved
School District 
BloomfieldHills
Schools
School District
BloomfieldHills
Elementary School
Unknown
Middle School
Unknown
High School
Unknown
Listing courtesy of KW Domain: [email protected]


IDX provided courtesy of Realcomp II Ltd. via RealcompIILtd. Copyright © 2026 Realcomp II Ltd. Shareholders.

IDX information is provided exclusively for consumers' personal, non-commercial use and may not be used for any purpose other than to identify prospective properties consumers may be interested in purchasing and that the data is deemed reliable but not guaranteed accurate by the MLS.

Neighborhood & Commute
Source: Walkscore
Save
Ask
Tour
Hide
Share